
Listed By
Agency Name: Real of Ohio
Agent Name: Charissa Napoles
Agency Phone: 440-391-1650

Shown By
Agent Name: Edward Searle
Agent Phone: (614) 949-0145
Agency Title: Cutler Real Estate

TOUR THIS HOME
Choose a date and time to see 2810 Robers, Cincinnati, OH 45239.
I will get in touch with you shortly.

Property Description
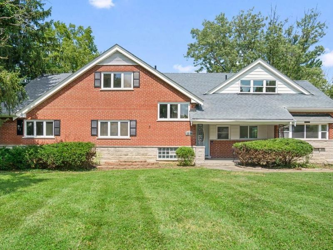
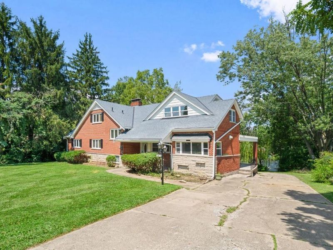
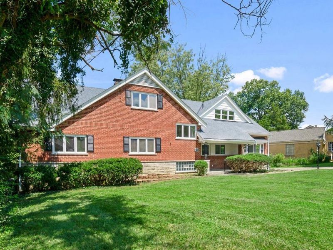
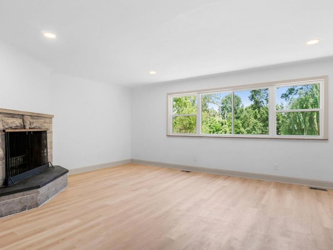
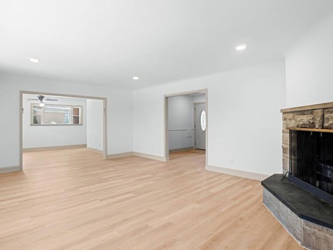
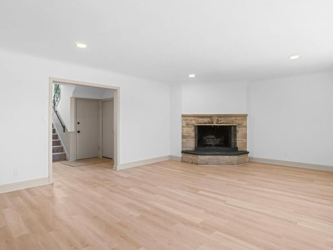
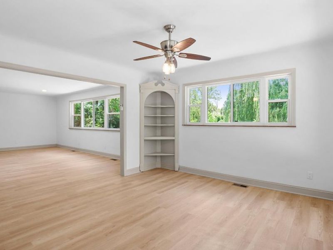
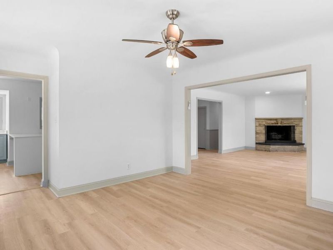
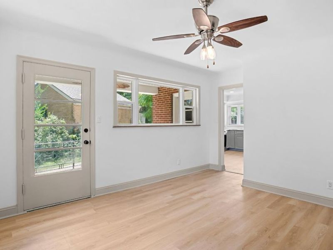
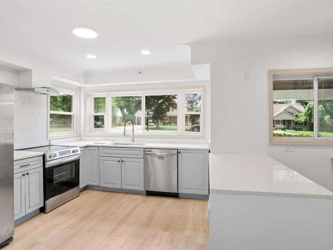
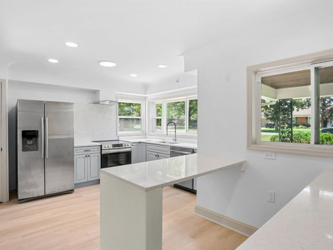
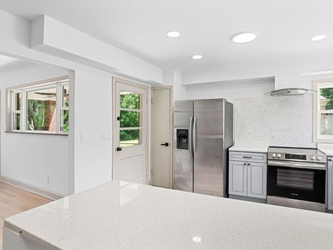
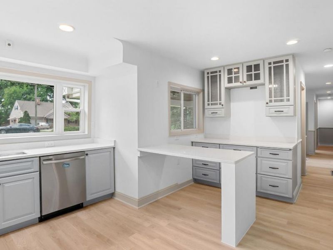
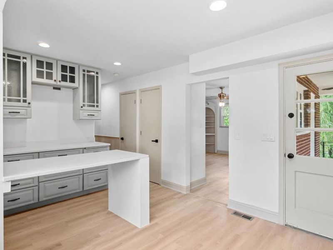
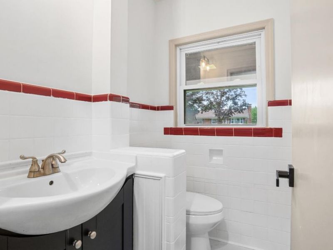
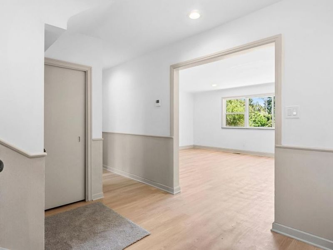
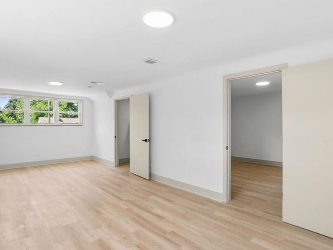
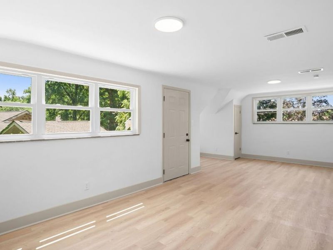
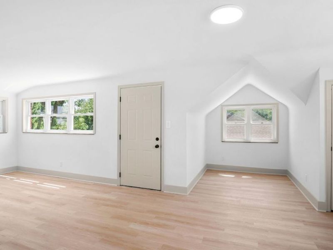
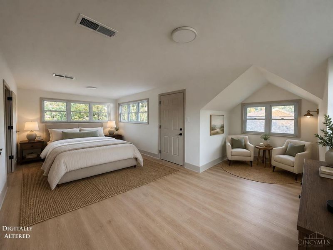
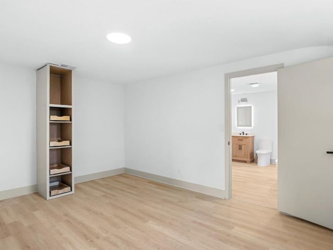
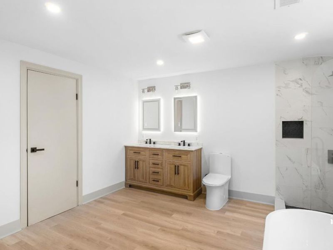
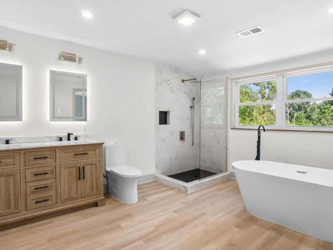
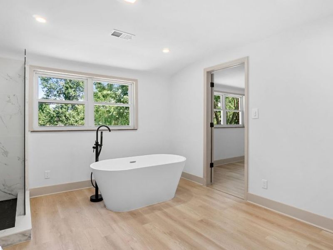
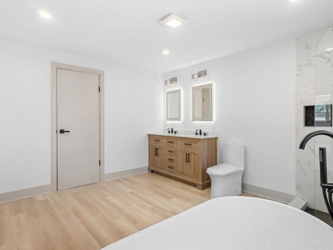
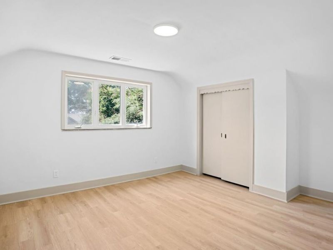
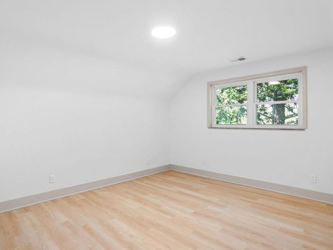
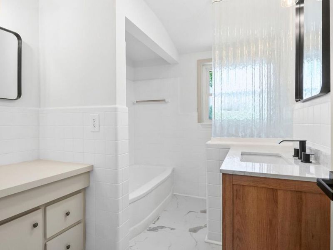
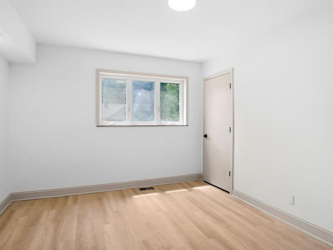
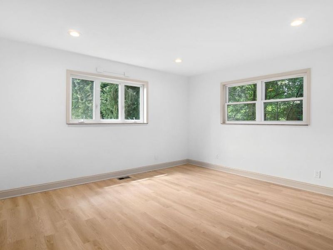
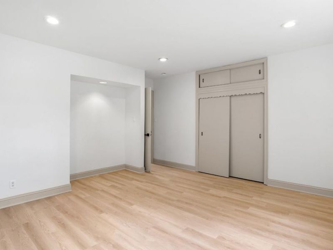
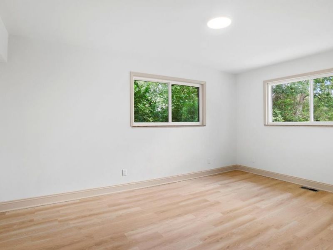
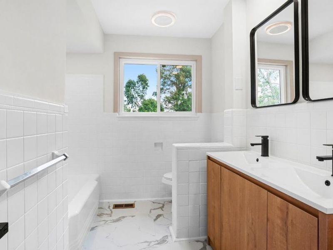
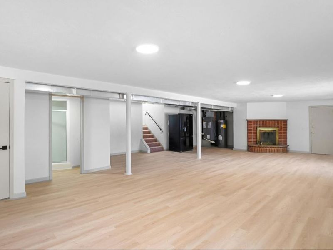
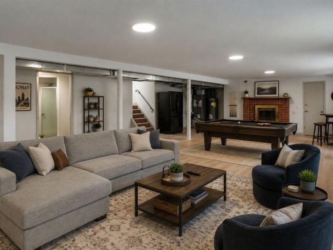
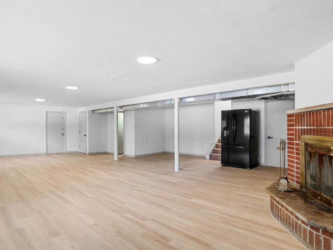
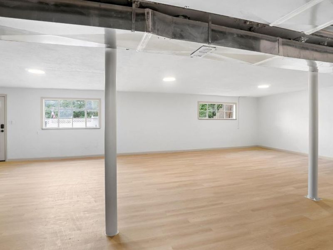
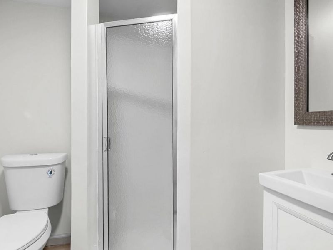
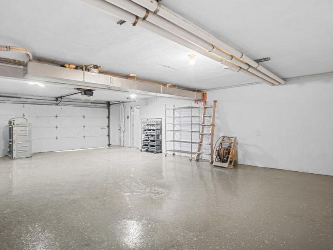
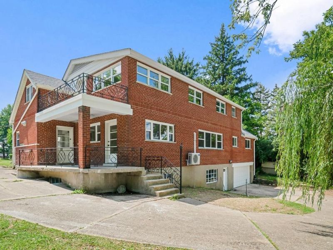
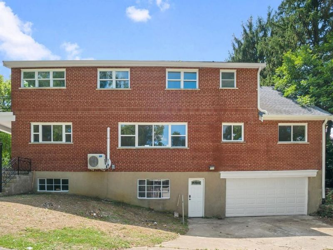
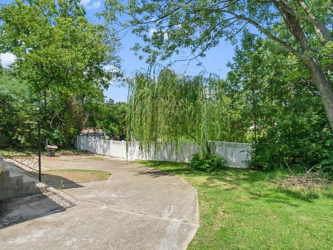
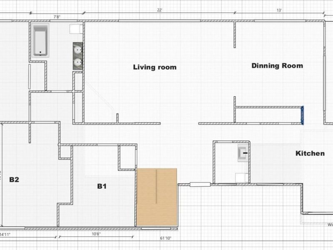
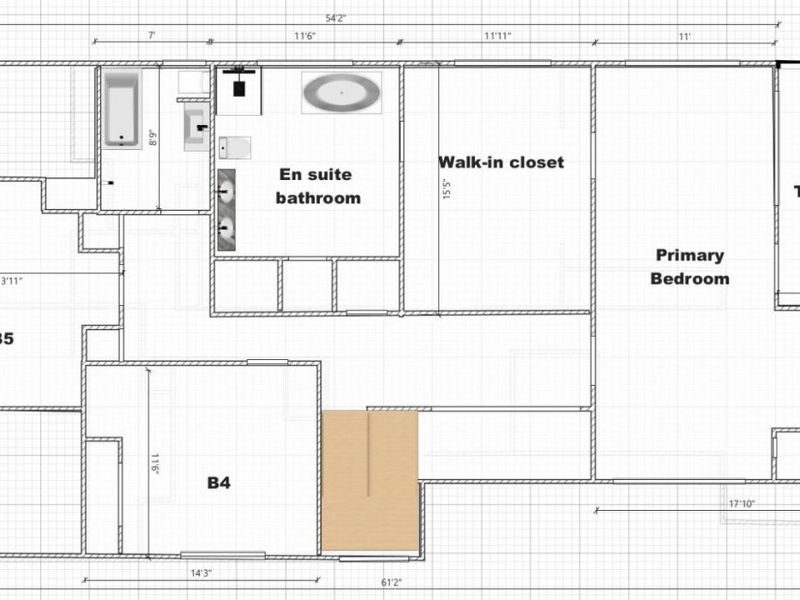
This iconic landmark property boasts an original owner and builder that the entire street is named after! With over 4000 finished square feet it has seen a top to bottom renovation. Luxury vinyl flooring throughout, freshly painted with remodeled bathrooms and a freshly basement. Roof 2021. Water Heater 2025. HVAC All brand new in 2026! All new vinyl double hung windows and a stunning and spacious gourmet kitchen boasts custom cabinetry, quartz counters and stainless steel appliances as well as multiple pantry closets. The primary en suite is large with a spacious walk in closet and dressing room waiting for your personalization. The luxurious en suite bathroom with free standing soaker tub, double vanity with lit mirrors and walk-in shower leaves nothing to be desired. Two balconies, large living room with fireplace and walk out dining room make this property ideal for entertaining. Double width driveway has ample space for parking. Large built in two car garage.
Property Features
Property Type: Residential - Single Family
Basement: Yes
Basement: Full
Cooling: Ceiling Fans, Central Air, Ductless
Days on Market: 1
Fireplaces: 2
Garage: 2
Heating: Ductless, Electric, Forced Air
Home Style: Traditional, Transitional
Lot Size: 0.19 Acres
Roof Type: Shingle
Stories: 2.0
Taxes: $5,952
Year Built: 1952
Amenities
Balcony
Covered Deck/Patio
Feature Descriptions
Access: City Street
Appliances: Dishwasher, Dryer, Oven/Range, Refrigerator, Washer
Basement Fatures: Part Finished, Fireplace, Walkout, Laminate Floor
Exterior: Brick, Stone, Vinyl Siding
Family Room: Walkout, Laminate Floor
Fireplace Features: Stone, Inoperable
Foundation: Poured
Garage/Carport: Built in, Oversized, Rear
Gas: At Street
Kitchen: Pantry, Quartz Counters, Eat-In, Gourmet, Wood Cabinets, Laminate Floor
Lot Dimensions: 113x75
Outside Features: Access Garbage-Route
Parcel #: 231-0006-0089-00
Parking: Concrete, Driveway
Primary Bathroom: Shower, Double Vanity, Tub
Primary Bedroom: Bath Adjoins, Walkout, Dressing Area
Rooms Total: 10
Sewer: Public Sewer
Special View Info: City
SQFT Basement: 834
Tax Abatement: No
Topography: Cleared, Rolled
Water: Public
Water Heater: Gas
Window Features: Double Hung, Vinyl
Room Sizes
Primary Bedroom: 11 X 17 Level - 2
Bedroom 2: 11 X 11 Level - 1
Bedroom 3: 14 X 14 Level - 1
Bedroom 4: 17 X 11 Level - 1
Bedroom 5: 14 X 11 Level - 2
Dining Room: 13 X 13 Level - 1
Entry: 5 X 7 Level - 1
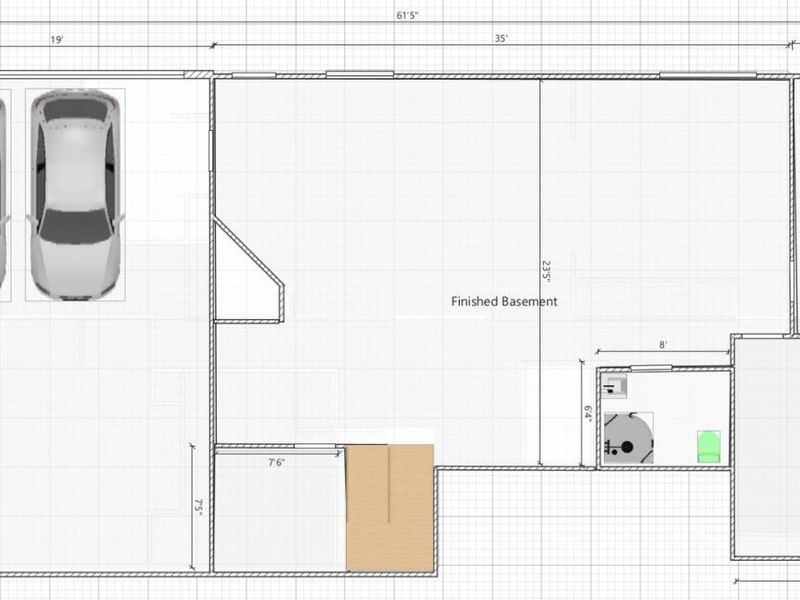
Family Room: 35 X 23 Level - Basement
Living Room: 22 X 15 Level - 1
Laundry Room: 10 X 11 Level - Basement
Local Schools
School District: Cincinnati
Estimate Your Payment
Estimated Payment
$ 2,656.25 per month $2,043.87 Principal & Interest $496.00 Property Tax $116.38 Homeowner's InsuranceChange Payment Information
Print This Listingx
Select a format below, new window will open and will prompt you to print.









2810 Robers | MLS# 1889572
This single family home located at 2810 Robers, Cincinnati, OH 45239 is currently listed for sale with an asking price of $399,000. This property was built in 1952 and has 6 bedrooms and 4 full and 1 partial baths with 4030 sq. ft. Robers is located within the Cincinnati school district. Search Cincinnati real estate on esearle.cutlerhomes.com today.